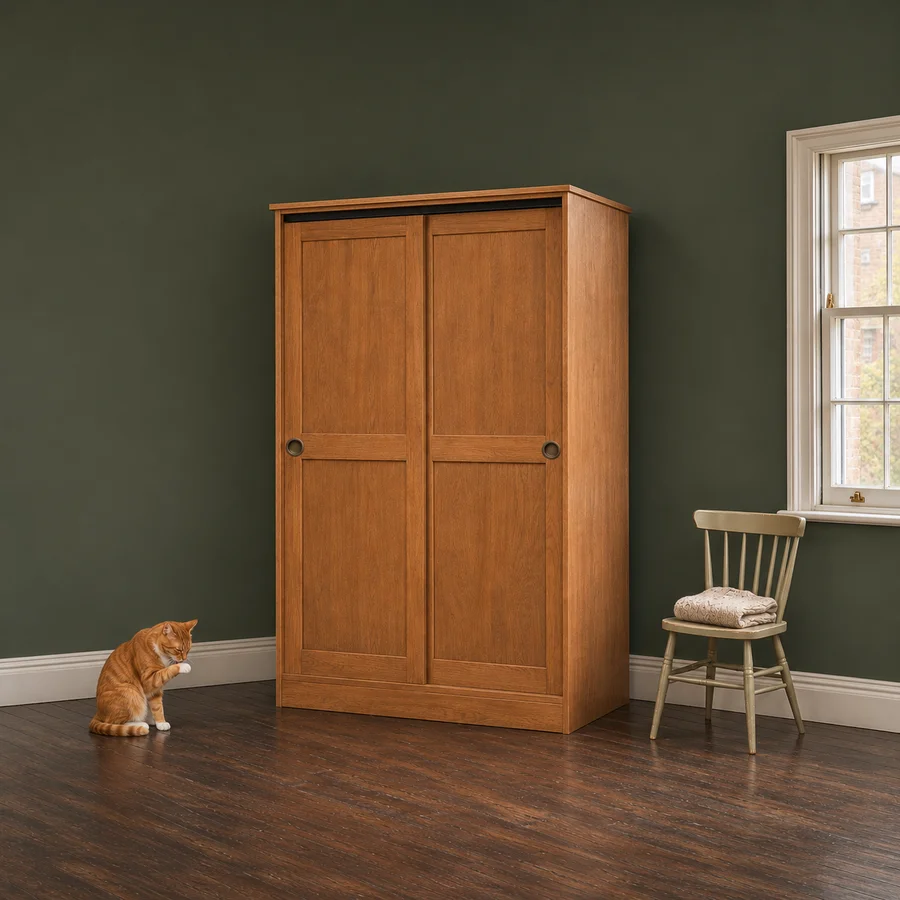
Finished build
Compact Sliding-Door Wardrobe
4.52 reviewsWoodworking plan by WoodWorkerTed Digital download
Accuracy promise
Found a conflicting measurement or an incorrect cut list? We refund the guide in full and send you a corrected version.
A compact 48 x 24 in wardrobe, 80 in tall, on a plinth with a top cap.
$10.00
What’s included+
 33-page printable PDF
Cut list, drawings and instructions
 7-step 3D guide
Every part and fastener, step by step
Tools you’ll need+
- Circular saw with a straightedge guide (or a table saw) for the plywood
- Miter saw (or the circular saw and a speed square) for the door rails
- Pocket-hole jig for 3/4 in stock; drill/driver with 1/8", 3/32" and 5/64" bits and a countersink bit
- 1 3/8" (35 mm) Forstner bit for the cup pulls; shelf-pin jig with a 1/4" bit
- 18-gauge brad nailer (or hammer and nail set); clothes iron for the edge banding
- Hacksaw for the track; tape measure, square, level; clamps (at least 4)
- Random-orbit sander (120 to 220 grit); lint-free rags; a helper to stand the carcass up
Delivery & Etsy access+
Your printable PDF and the 3D assembly guide live in your workshop library. Bought on Etsy? Log in here and enter the order number from your Etsy receipt to add the plan.
Our guide accuracy promise+
Found an error or inconsistency in your DIY woodworking guide? Please contact us through Etsy Messages with a brief description of the issue. If the guide contains an error—such as conflicting measurements, an incorrect cut list, or inconsistent instructions—we’ll issue a full refund for the affected guide and send you a corrected version at no additional cost. As an extra thank-you for helping us improve, we’ll also send you a discount code for our woodworking bundles.
Plan details
- Category
- Indoor Furniture
- Skill level
- Intermediate
- Build time
- Two weekends plus finishing
- Assembly steps
- 7
- Printable PDF
- 33 pages
- Format
- PDF download + 3D web guide
Description
A compact 48 x 24 in wardrobe, 80 in tall, on a plinth with a top cap. Two framed oak doors slide past each other on a bought top track and floor guide. Inside: a 29 1/2 in hanging section with a rod under a shelf, and a 15 1/4 in column with four adjustable shelves.

About the designer
All plans WoodWorkerTed
Each plan is drawn from a full 3D model, so the cut list, the drawings and the assembly order come from the same measurements.
- em***@gmail.com
Our apartment had no closet in the second bedroom and this fixed it. The framed oak doors slide beautifully on the track the plan recommends.
- p.***@gmail.com
Fairly involved, but the 3D guide made the door frames manageable. The adjustable shelf column is really handy.
Questions about this plan
What do I get with the Compact Sliding-Door Wardrobe plan?+
A 33-page printable PDF with the cut list, drawings and instructions, plus the 7-step 3D assembly guide in your online workshop library.
Is this a physical product?+
No. This is a digital woodworking plan. Lumber, hardware and tools are bought separately.
How hard is it to build?+
Skill level: Intermediate. Typical build time: two weekends plus finishing.
I bought the plan on Etsy. How do I open the 3D guide?+
Log in with your email address, then enter the order number from your Etsy receipt on the Access page. The plan is added to your library.
What if I find a mistake in the plan?+
Found a conflicting measurement or an incorrect cut list? We refund the guide in full and send you a corrected version.
Related plans