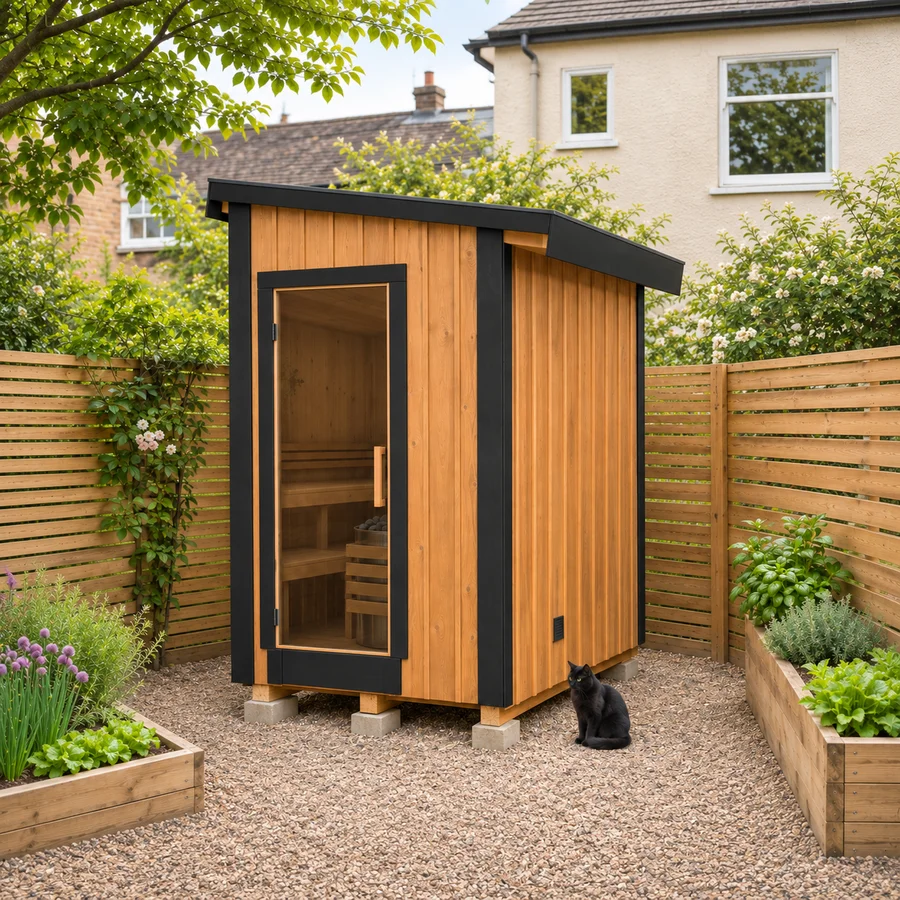
Finished build
Compact Sauna 5 × 6 1/2 ft
4.73 reviewsWoodworking plan by WoodWorkerTed Digital download
Accuracy promise
Found a conflicting measurement or an incorrect cut list? We refund the guide in full and send you a corrected version.
A two-person sauna on a 5 × 6 1/2 ft frame, no porch: an outward glass door opens straight into the hot room.
$10.00
What’s included+
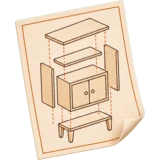 98-page printable PDF
Cut list, drawings and instructions
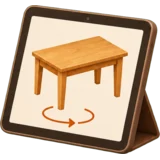 12-step 3D guide
Every part and fastener, step by step
Tools you’ll need+
- Circular saw that bevels to 9° (riser rip) and a miter saw (heel shims)
- Drill/driver and impact driver; 1/8, 9/64 and 5/32 in bits and a countersink bit; a 3/8 in brad-point bit 4 in long for the bench counterbores
- Router with a 1/4 in round-over bit (bench and guard edges), or a sanding block
- Hammer or siding nailer, staple gun, utility knife, caulk gun, a brush and roller for the membrane
- Tape measure, speed square, 4 ft level, chalk line
- Two step ladders, sawhorses and clamps; a steel bar to turn the ground anchors
- Safety glasses, hearing protection, gloves and a dust mask (mineral wool)
Delivery & Etsy access+
Your printable PDF and the 3D assembly guide live in your workshop library. Bought on Etsy? Log in here and enter the order number from your Etsy receipt to add the plan.
Our guide accuracy promise+
Found an error or inconsistency in your DIY woodworking guide? Please contact us through Etsy Messages with a brief description of the issue. If the guide contains an error—such as conflicting measurements, an incorrect cut list, or inconsistent instructions—we’ll issue a full refund for the affected guide and send you a corrected version at no additional cost. As an extra thank-you for helping us improve, we’ll also send you a discount code for our woodworking bundles.
Plan details
- Category
- Outdoor & Garden
- Skill level
- Advanced
- Build time
- 4 to 5 weekends
- Assembly steps
- 12
- Printable PDF
- 98 pages
- Format
- PDF download + 3D web guide
Description
A two-person sauna on a 5 × 6 1/2 ft frame, no porch: an outward glass door opens straight into the hot room. Insulated 2x4 walls, foil, an air gap and tongue-and-groove lining, a 83 1/4 in ceiling, a single-slope EPDM roof across the width and cedar-tone board-and-batten with black trim; an electric heater behind a wooden guard and two benches.

About the designer
All plans WoodWorkerTed
Each plan is drawn from a full 3D model, so the cut list, the drawings and the assembly order come from the same measurements.
- er***@gmail.com
My dad and I built this over five weekends in his back yard. The wall section drawings, foil and air gap included, were clearer than anything I found elsewhere. It heats up in about 35 minutes with a 6 kW heater.
- sa***@icloud.com
Advanced is accurate, but every step is laid out. Being able to check each stud and lining board in the 3D guide saved me from at least two mistakes.
- jp***@hotmail.com
Solid plan. I wish there was a little more on the roof drip edge, but the EPDM section is good and it has been watertight through two storms.
Questions about this plan
What do I get with the Compact Sauna 5 × 6 1/2 ft plan?+
A 98-page printable PDF with the cut list, drawings and instructions, plus the 12-step 3D assembly guide in your online workshop library.
Is this a physical product?+
No. This is a digital woodworking plan. Lumber, hardware and tools are bought separately.
How hard is it to build?+
Skill level: Advanced. Typical build time: 4 to 5 weekends.
I bought the plan on Etsy. How do I open the 3D guide?+
Log in with your email address, then enter the order number from your Etsy receipt on the Access page. The plan is added to your library.
What if I find a mistake in the plan?+
Found a conflicting measurement or an incorrect cut list? We refund the guide in full and send you a corrected version.
Related plans